01
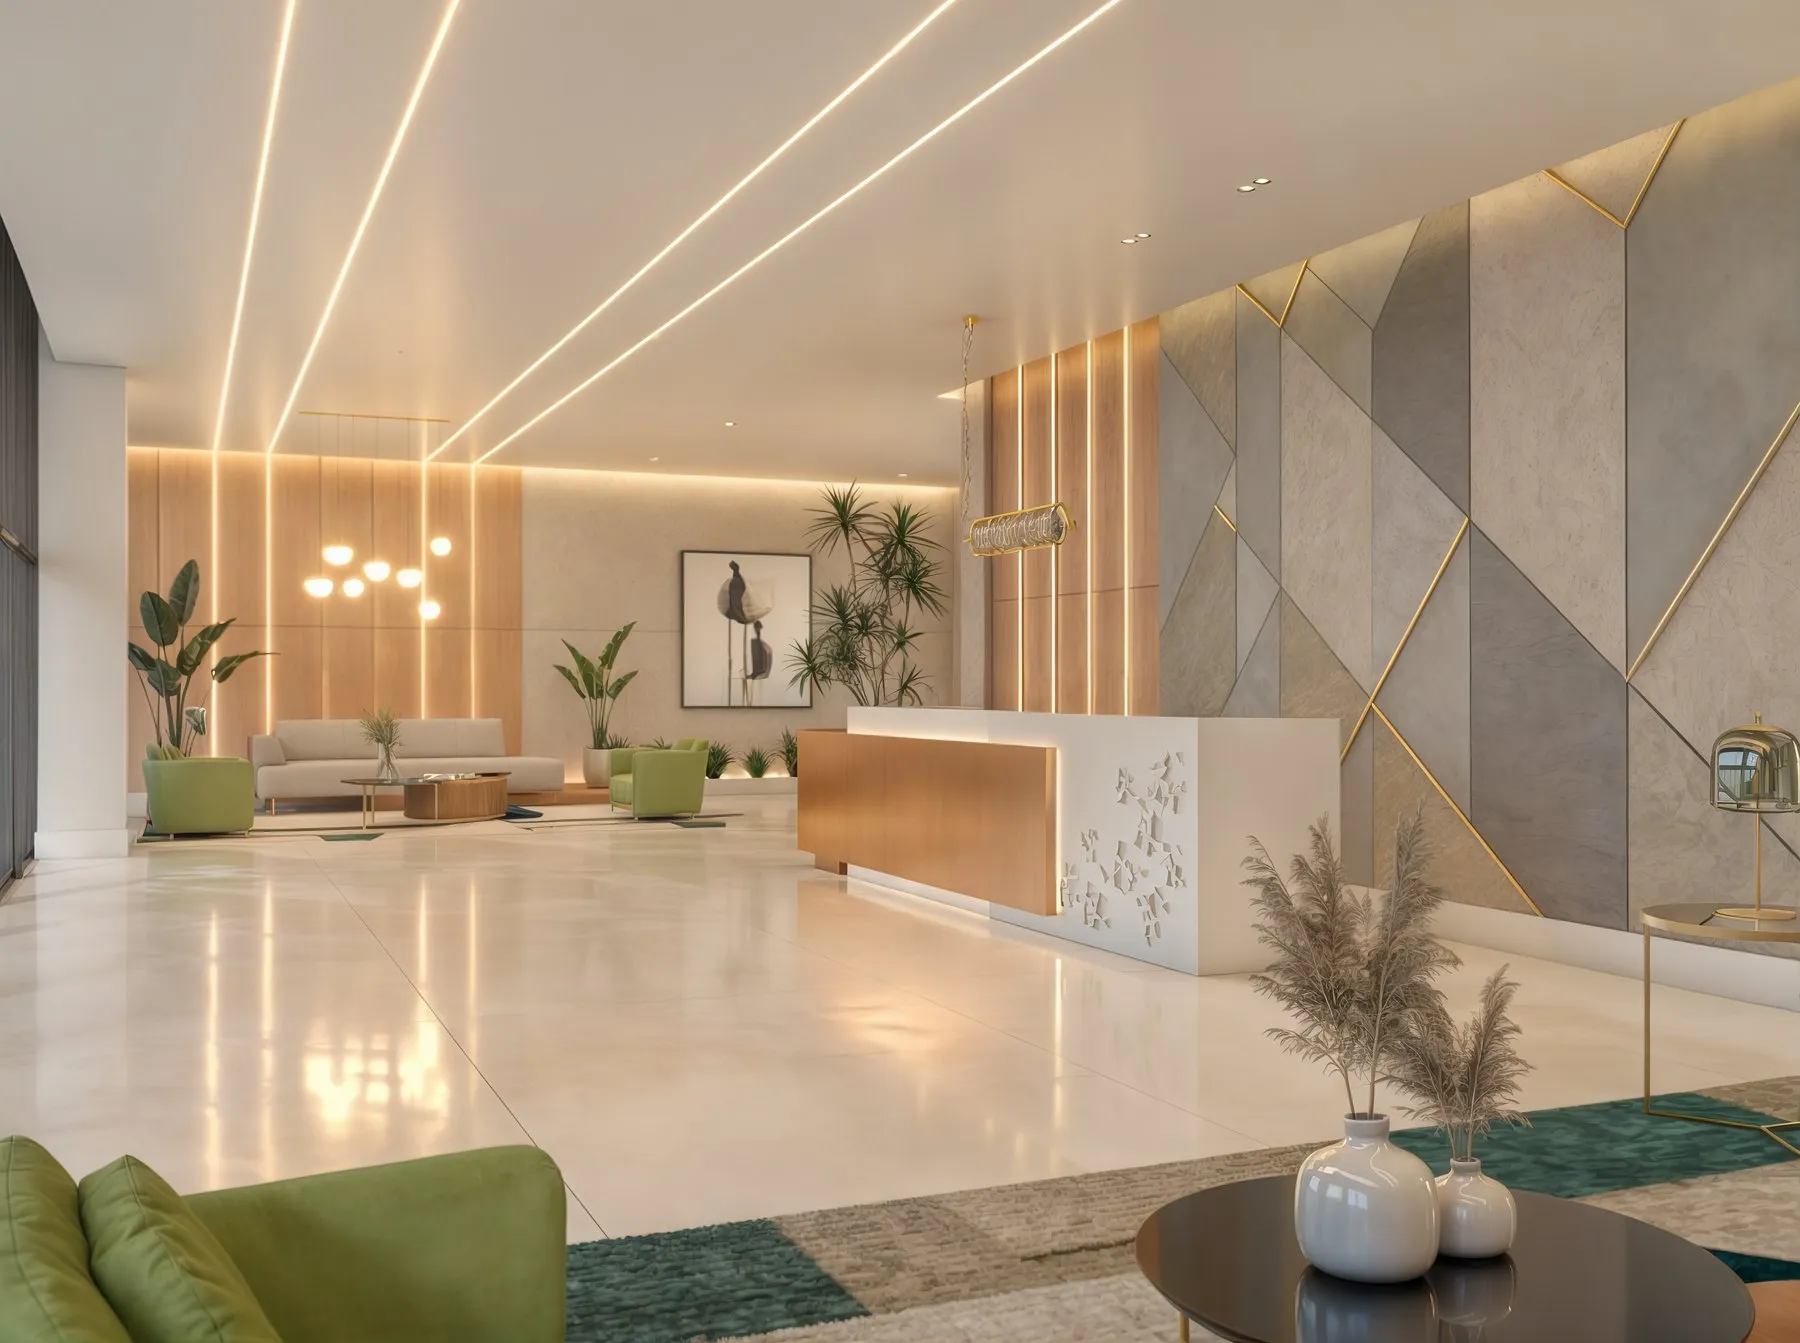
Lobby
A spacious, modern lobby for visitors.

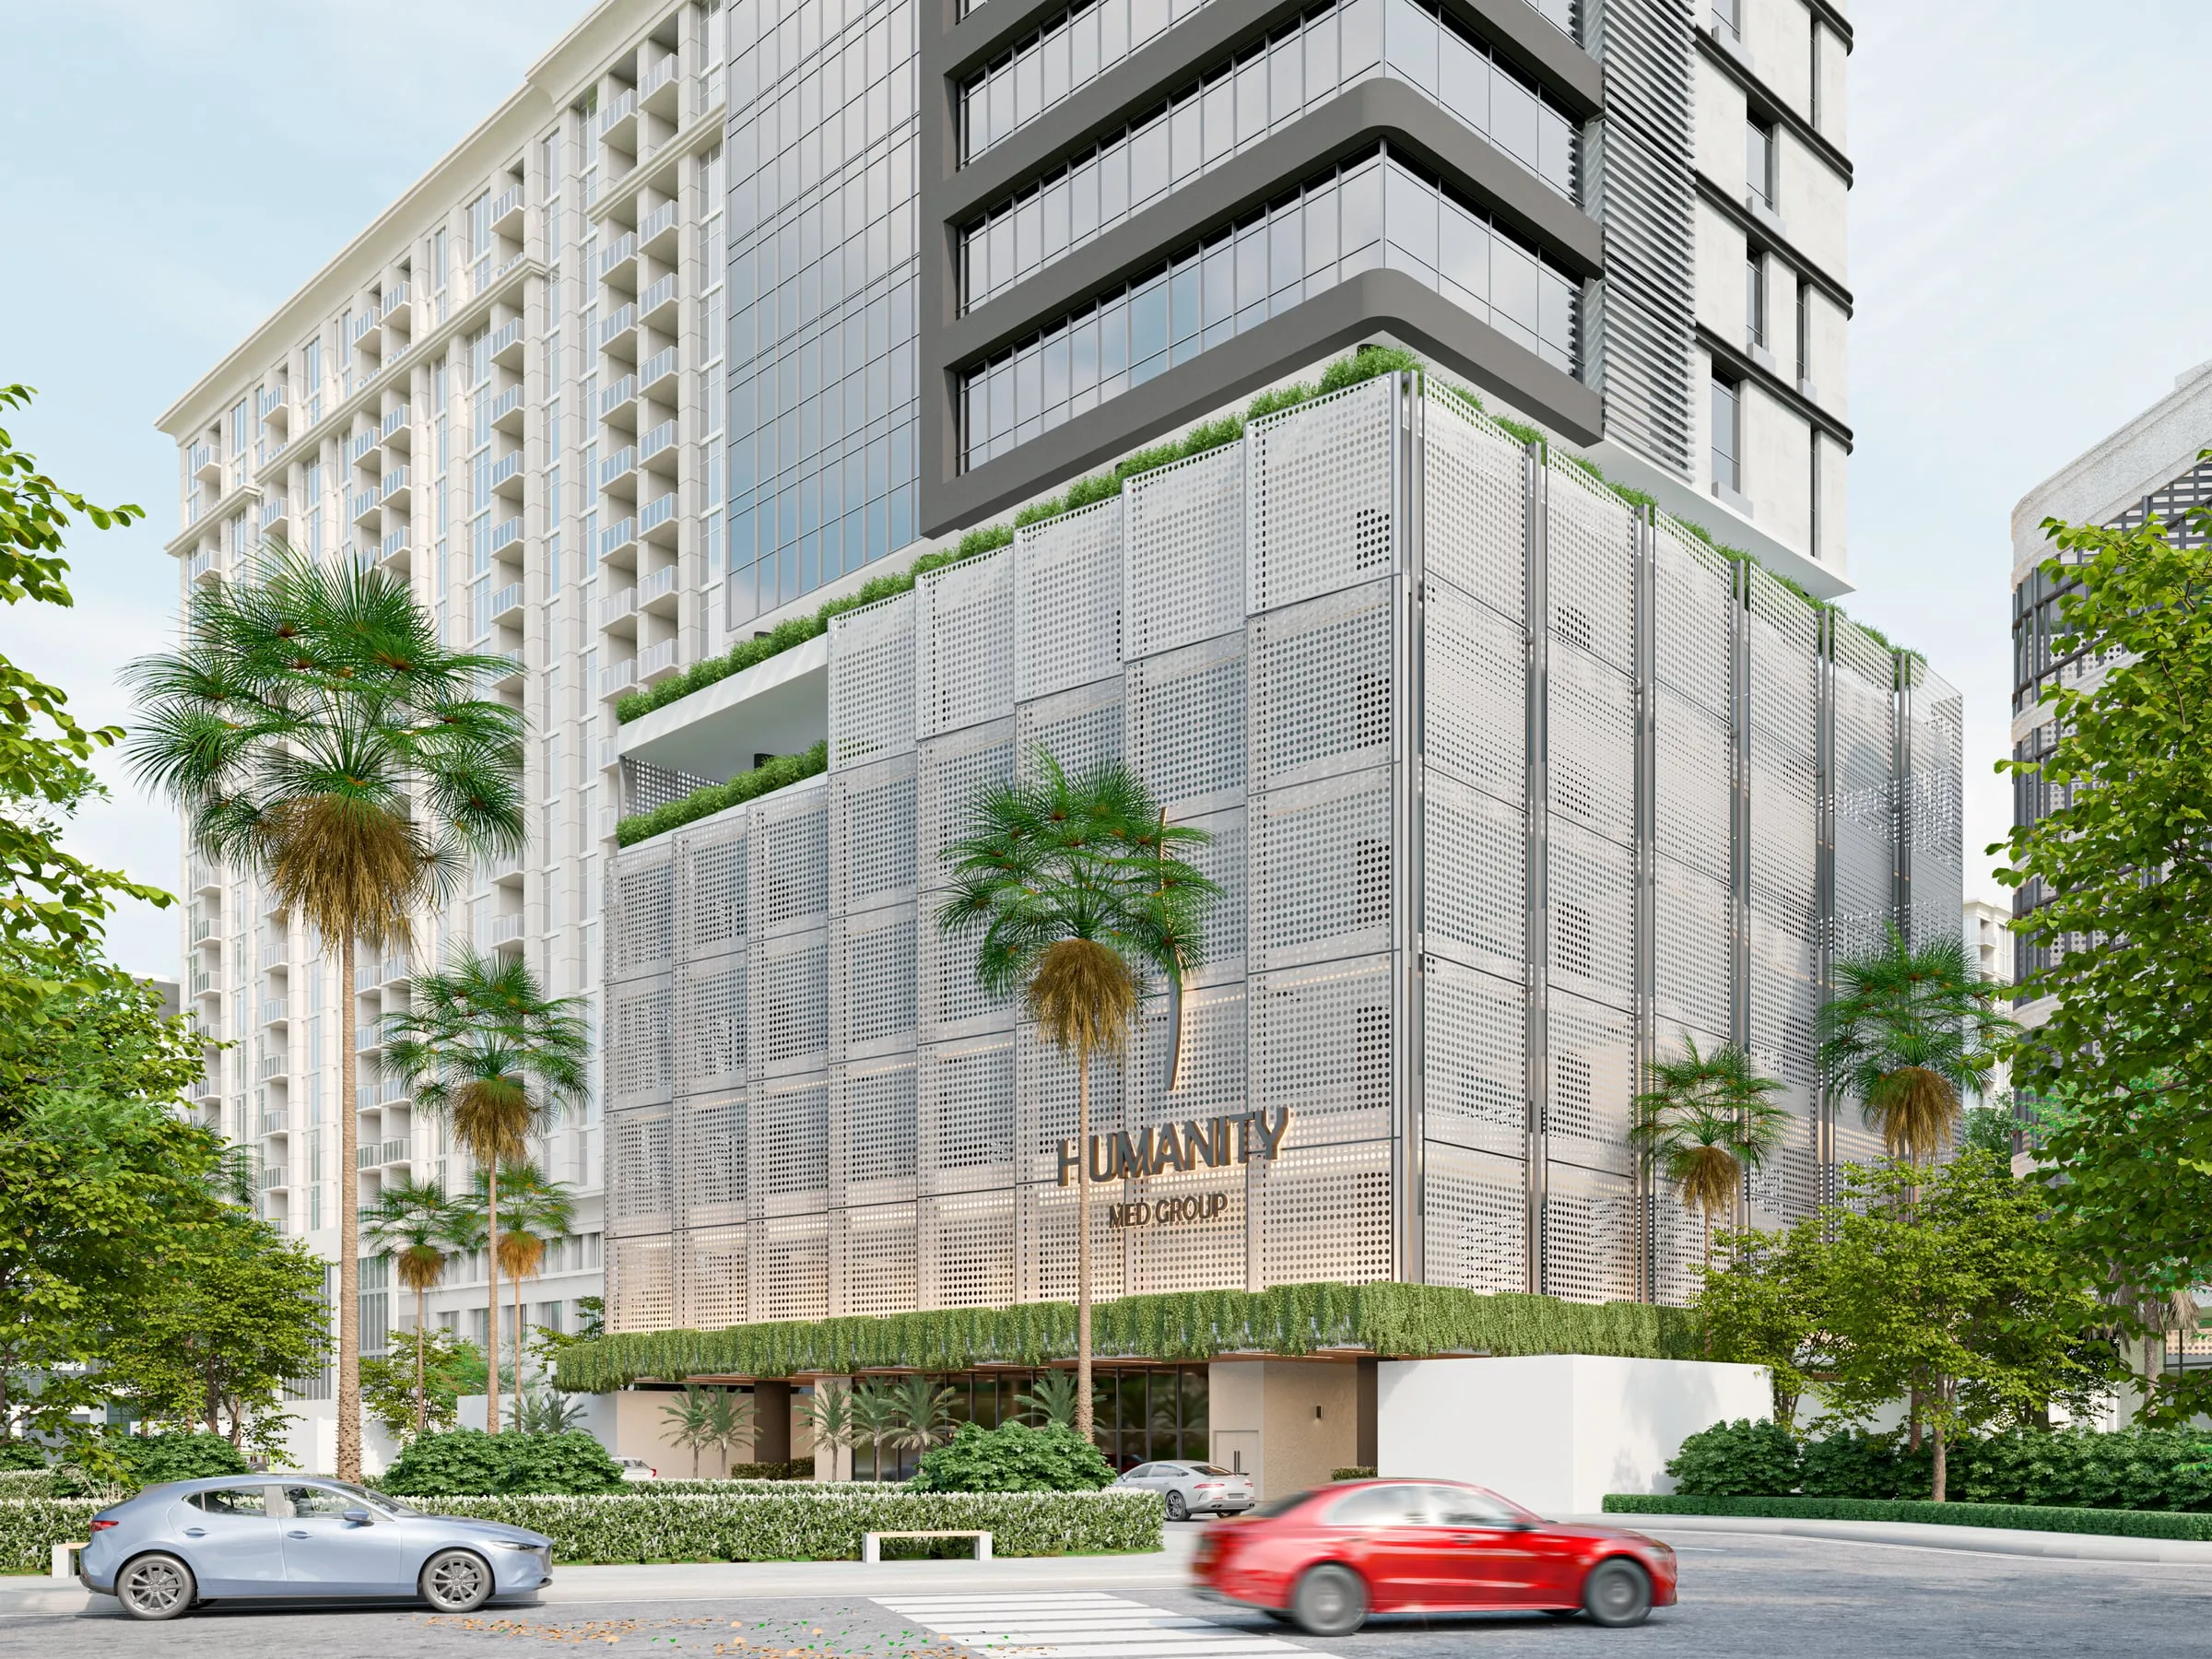
A luxury tower for medical offices and an outpatient surgery center, with 13 levels of offices.
4 suites per floor, 145 to 175 m²
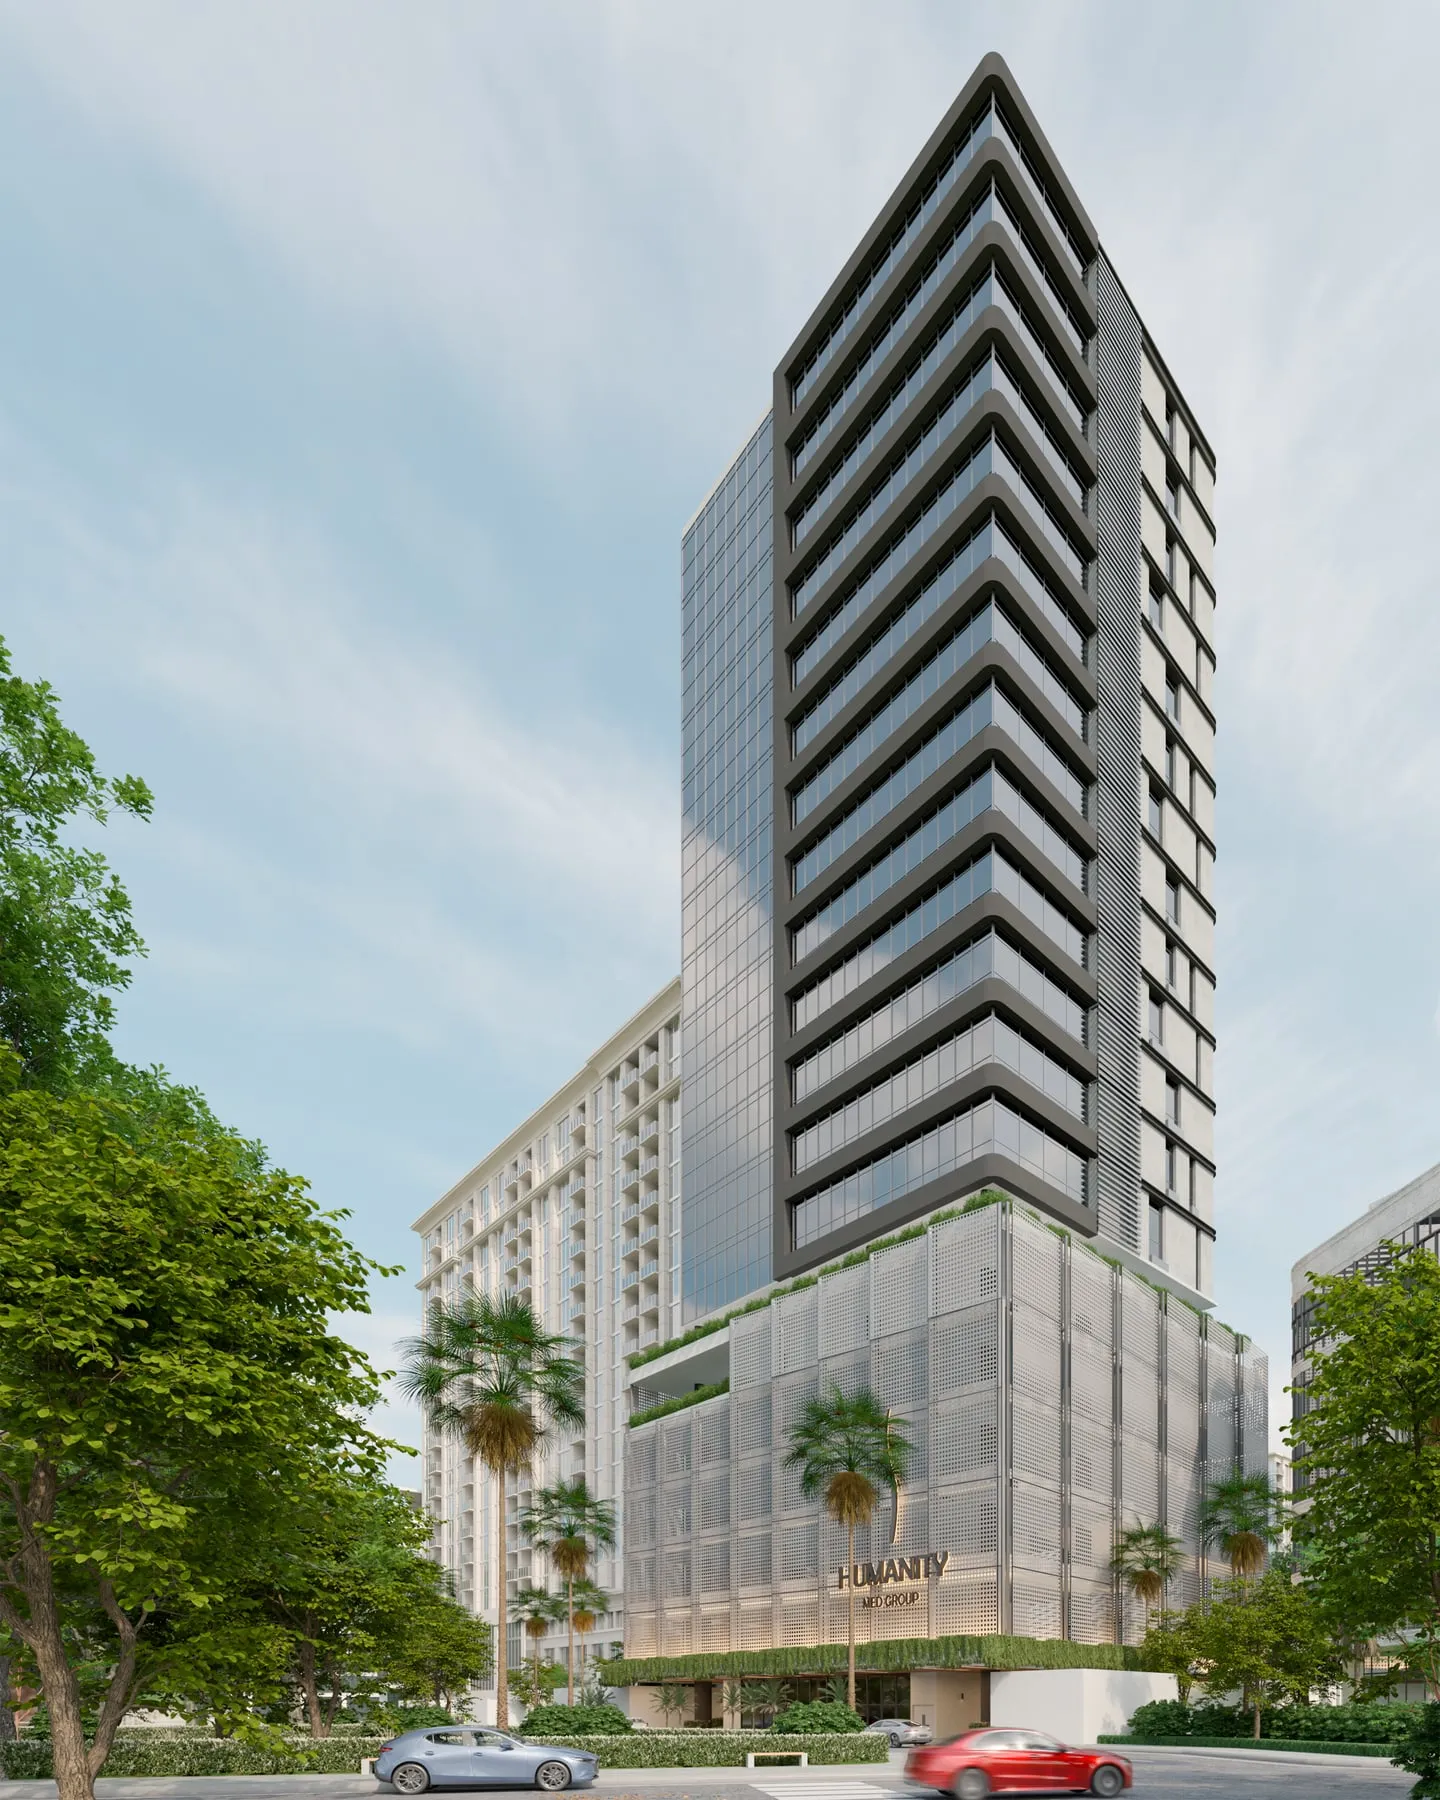
A luxury tower for medical offices, with an outpatient surgery center.
Thirteen levels of medical offices, more than 300 parking spaces and a spacious lobby to welcome your patients. Two stretcher elevators, two luxury elevators and one service elevator, plus a conference room and a staff dining area, near Clínica Corazones Unidos.
Illustrative images: colors, materials and decor may vary.
Illustrative image. Furniture is for reference. Areas are approximate.
A spacious, modern lobby for visitors.
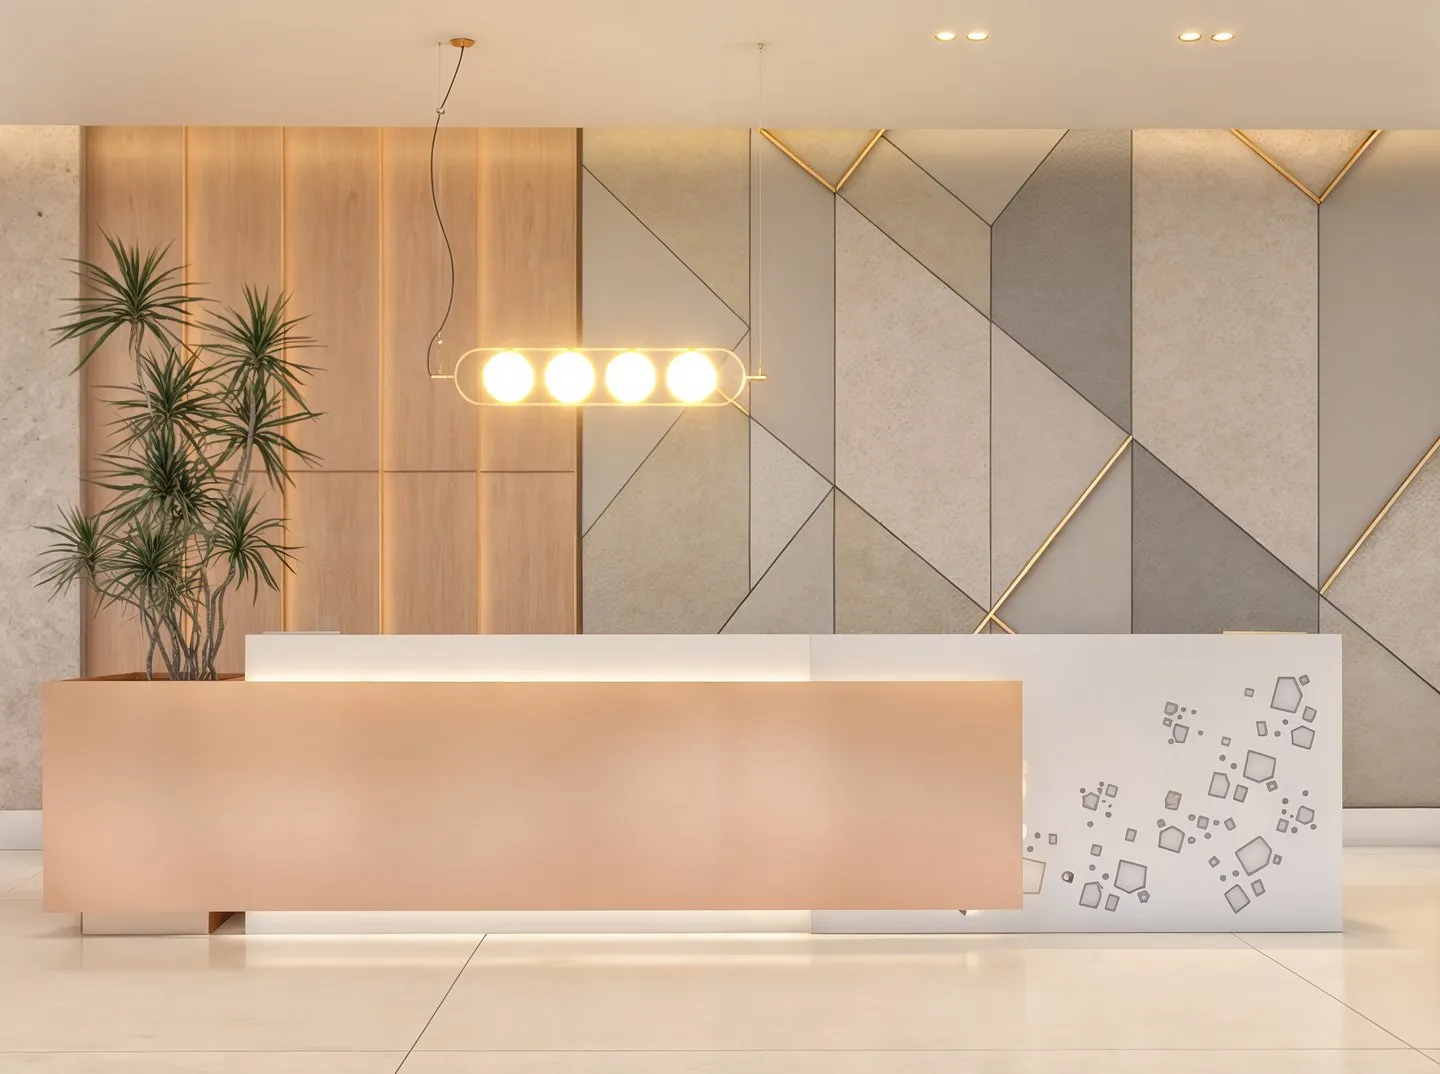
A modern reception for patients and visitors.
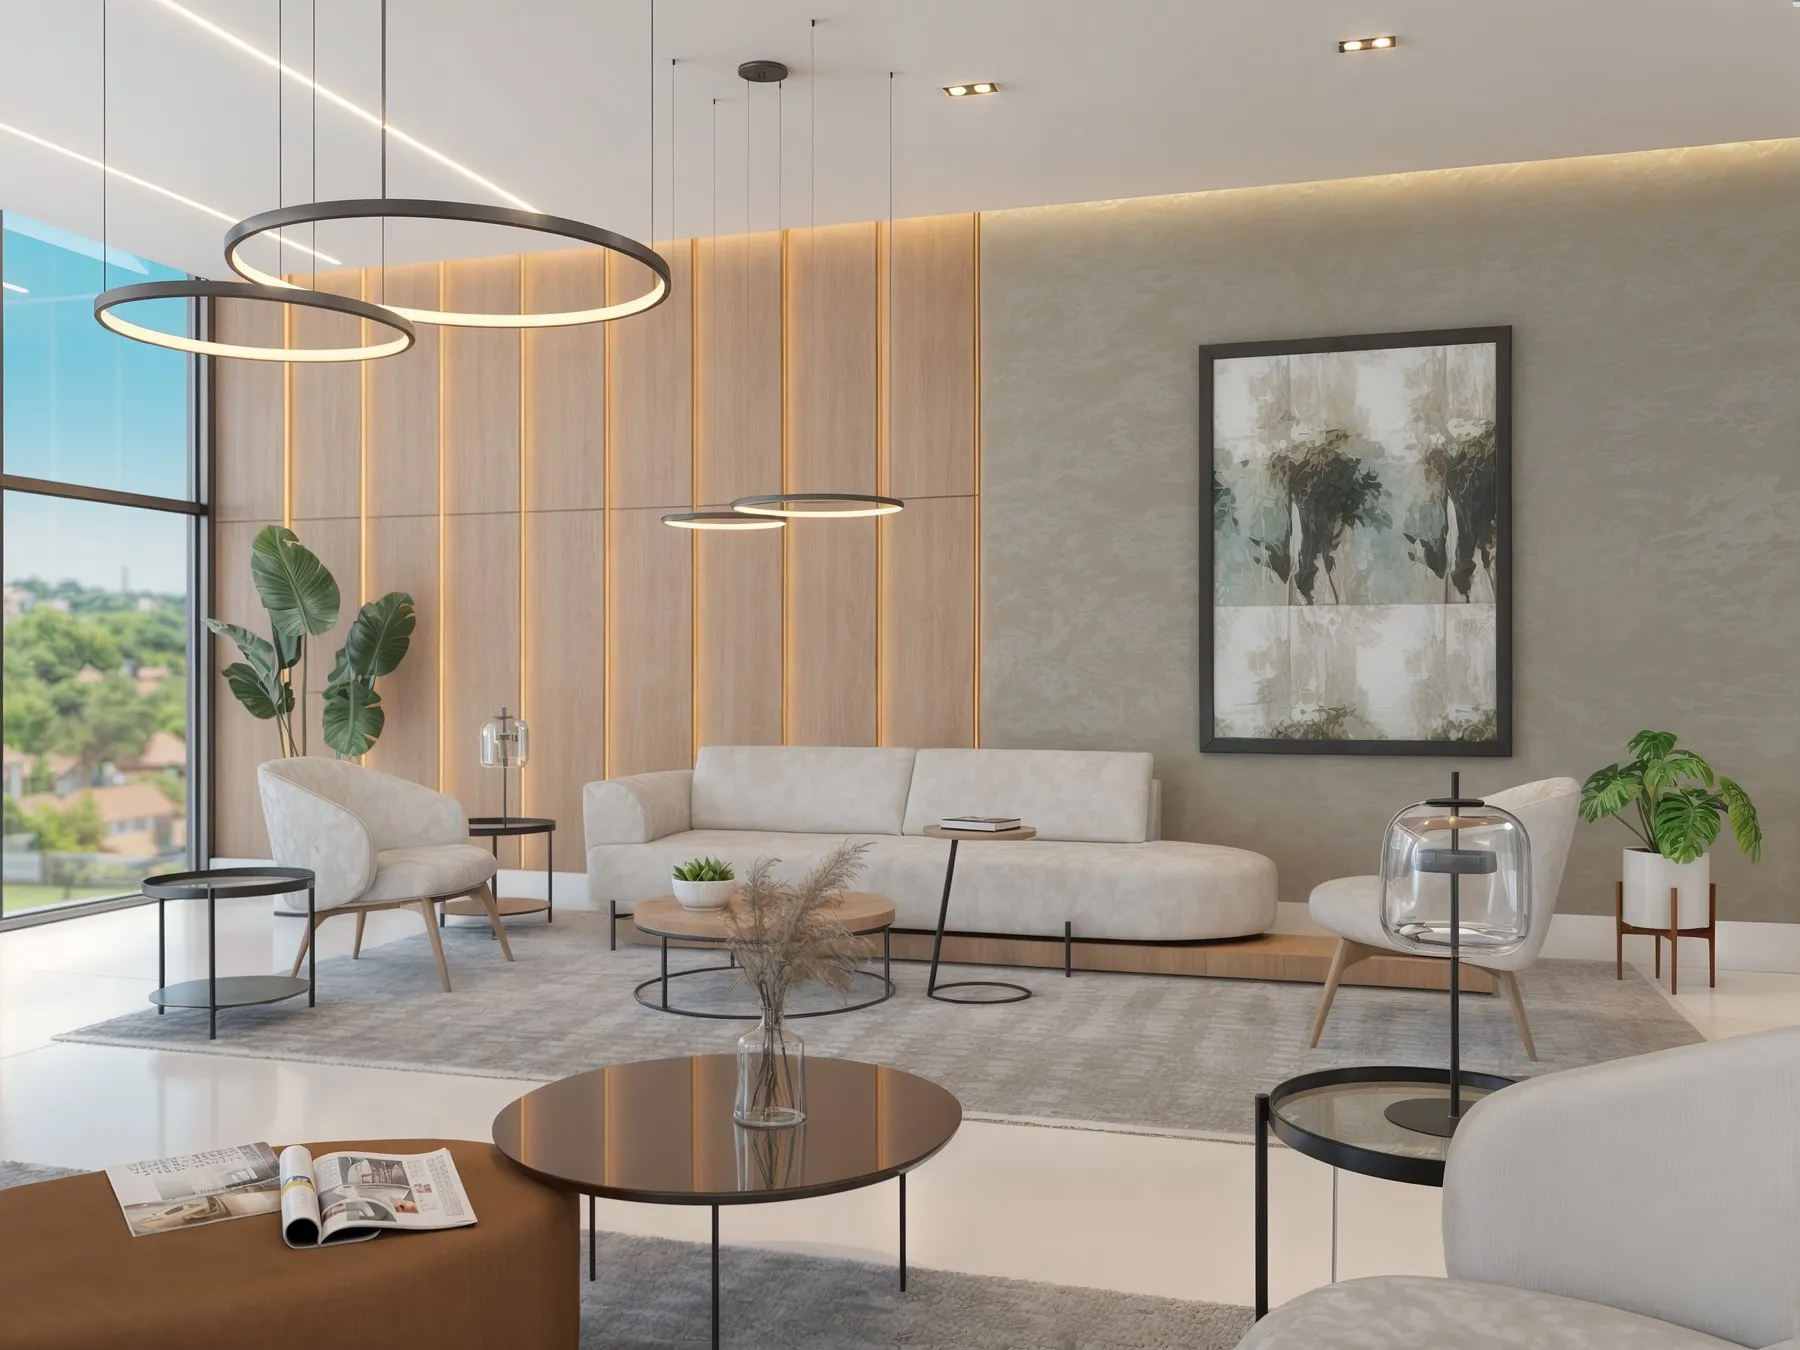
A comfortable place to wait.
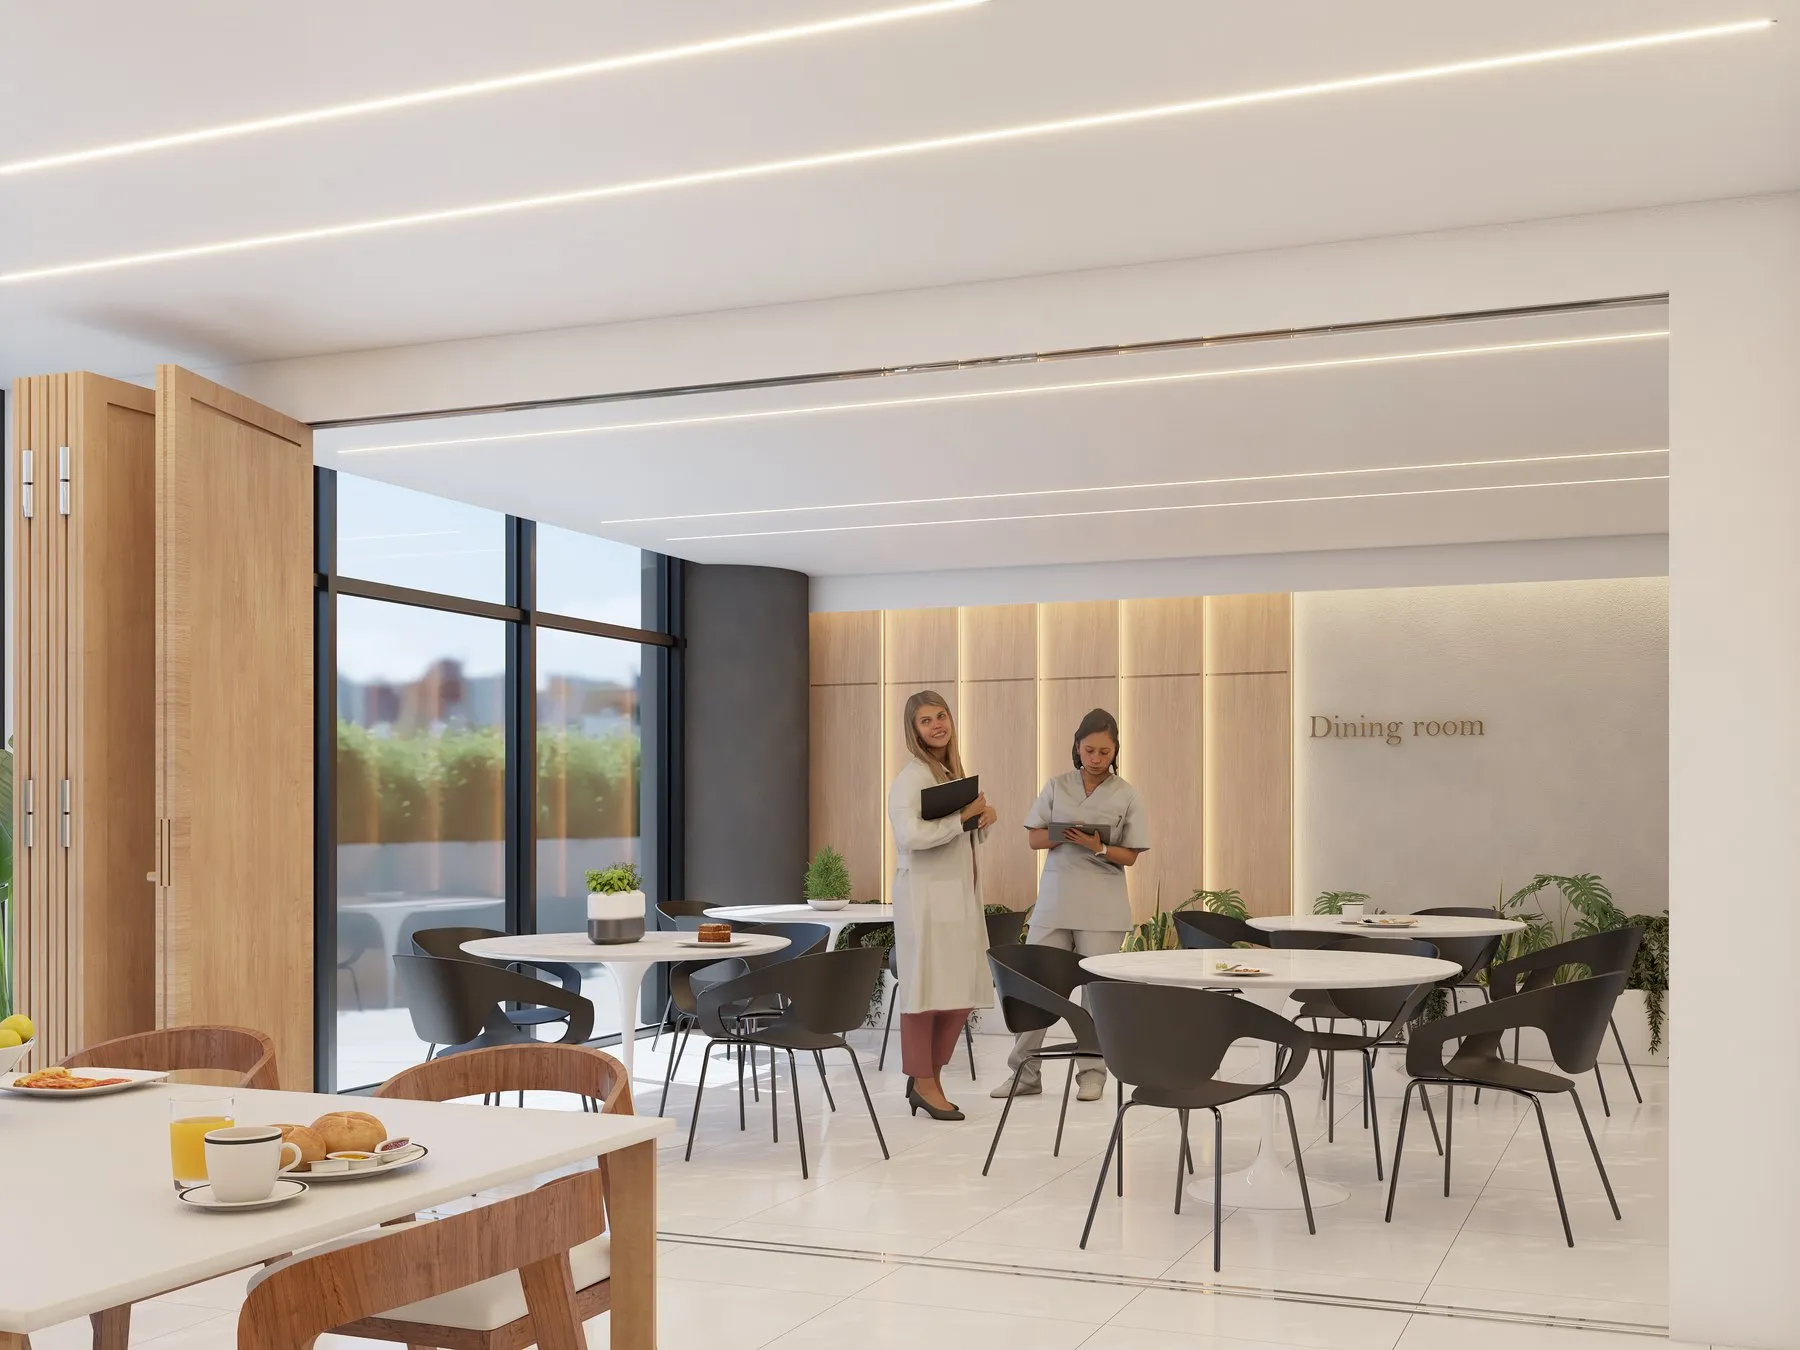
A dining area for the building's staff.
Approximate travel times, without traffic.
Open in Google Maps →Share your details and an advisor will contact you with the full project presentation.
Please check your name, your phone or WhatsApp username and your email: all are required and must be valid.
We couldn't send your request. Please contact us directly: Phone: (809) 534-9197 ·WhatsApp: +1 809 875 4343 ·[email protected]